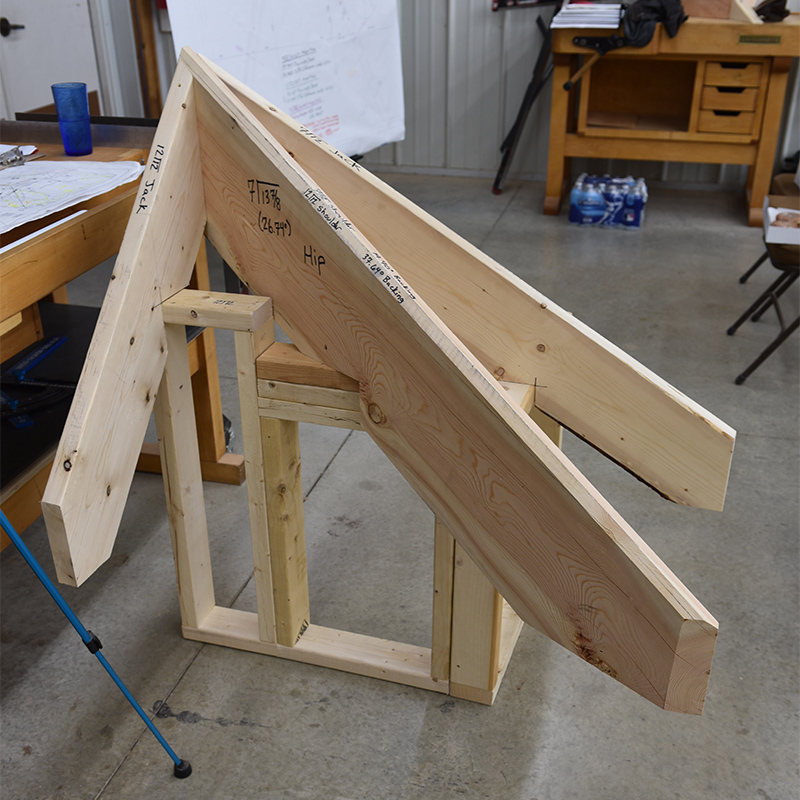
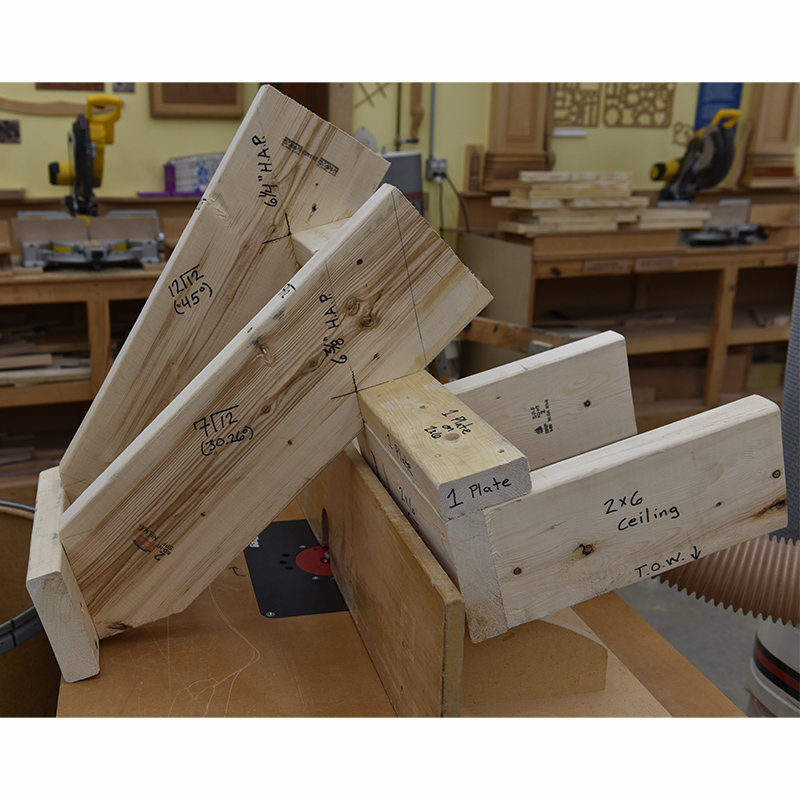
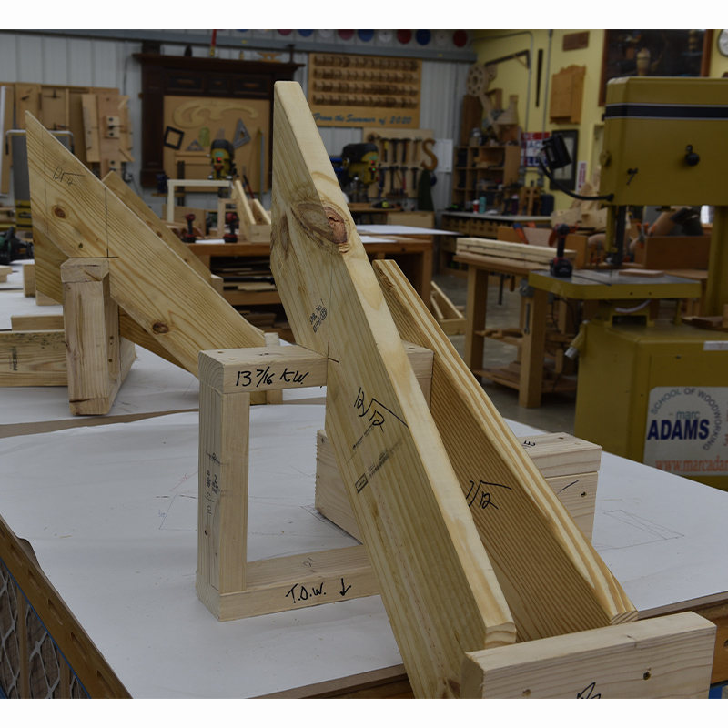
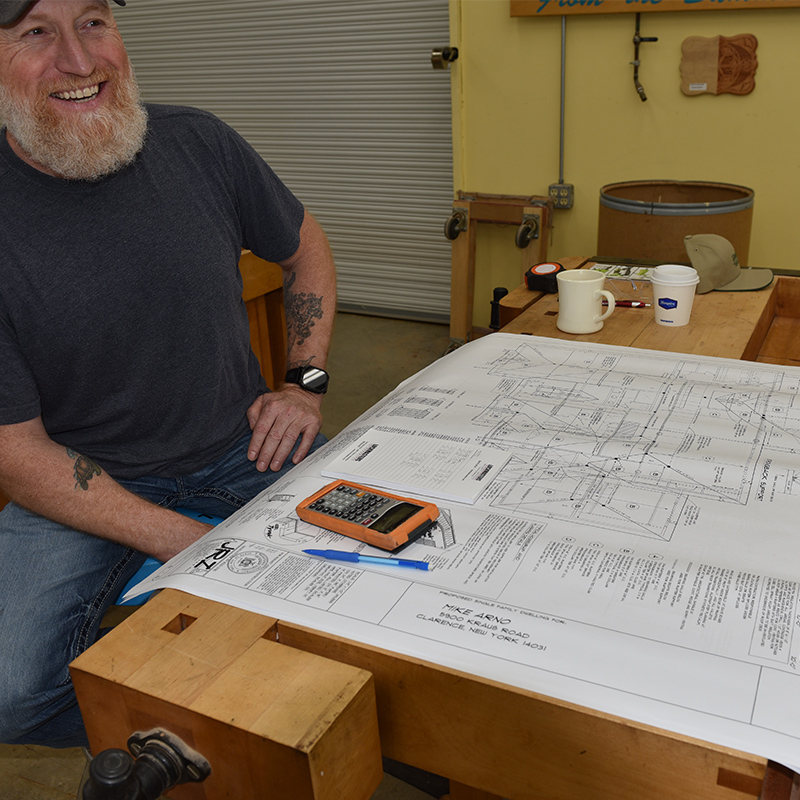
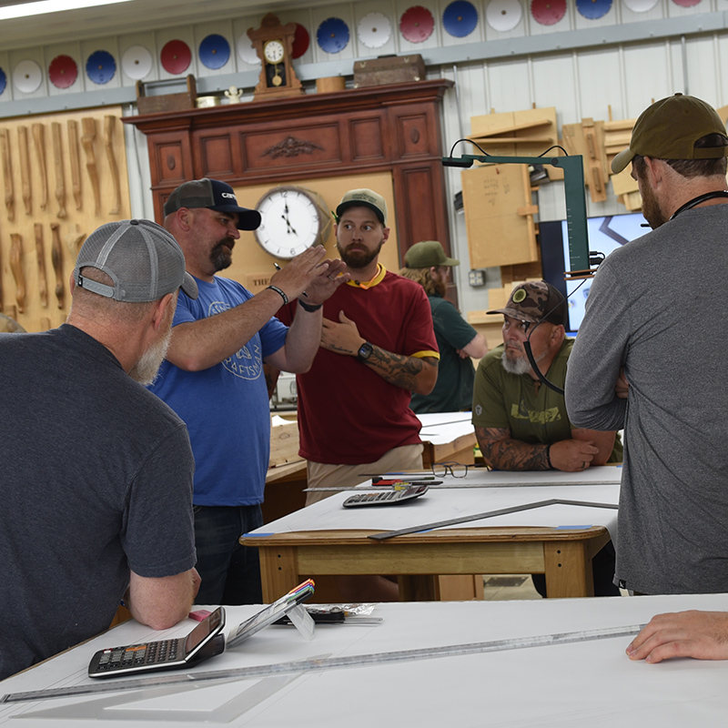
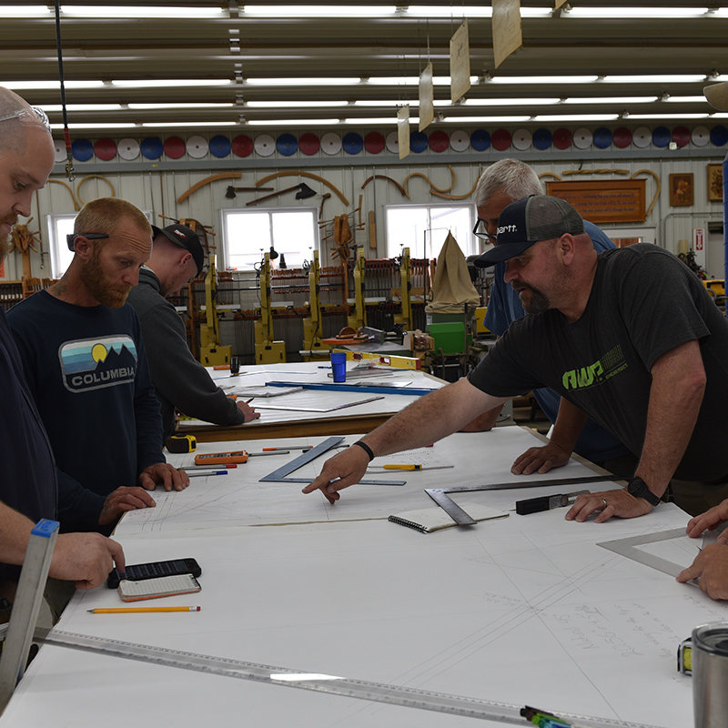
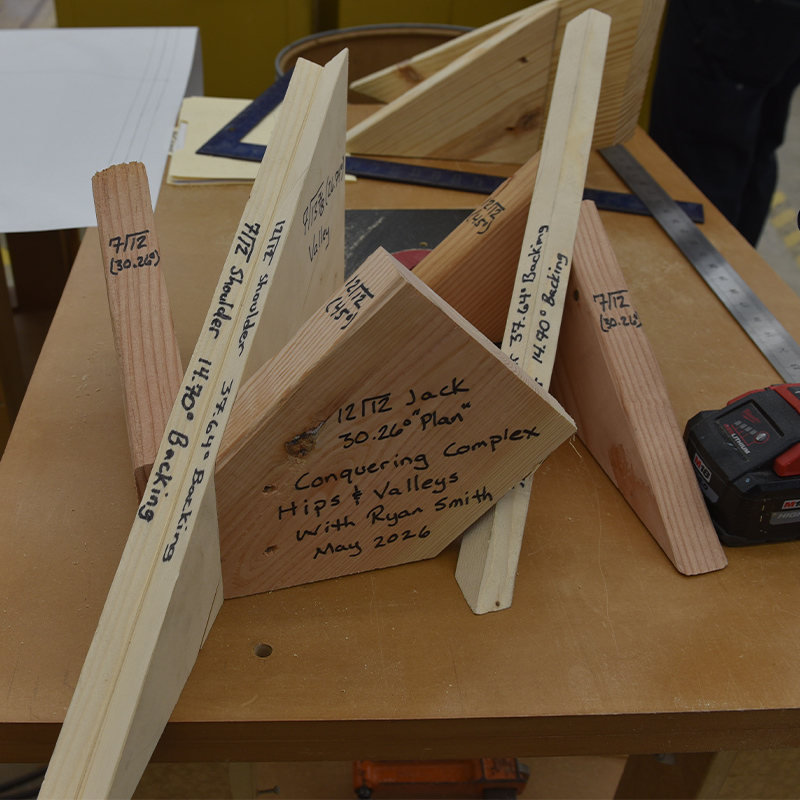
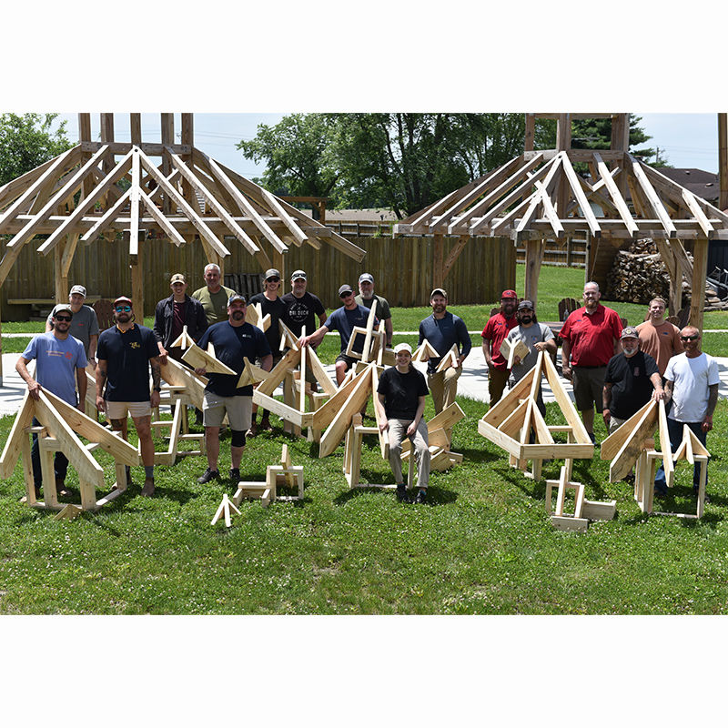
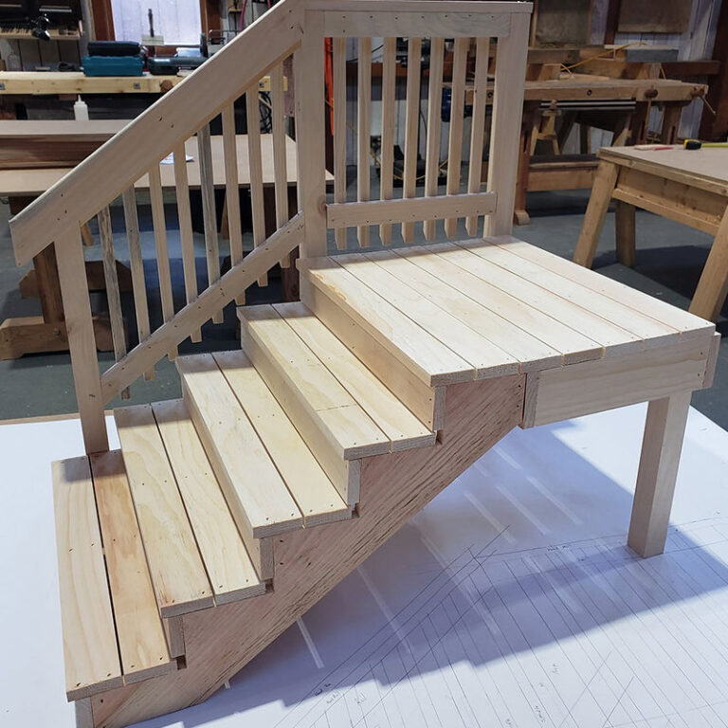
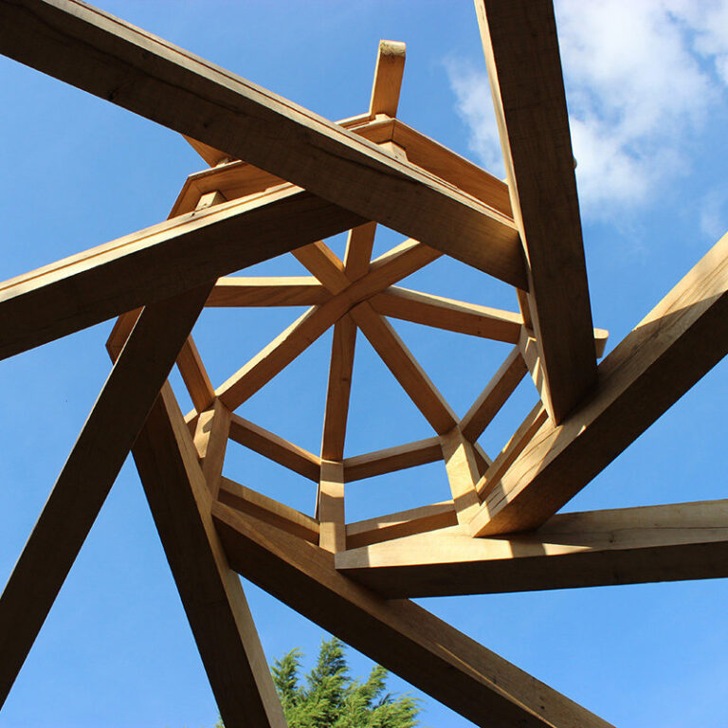
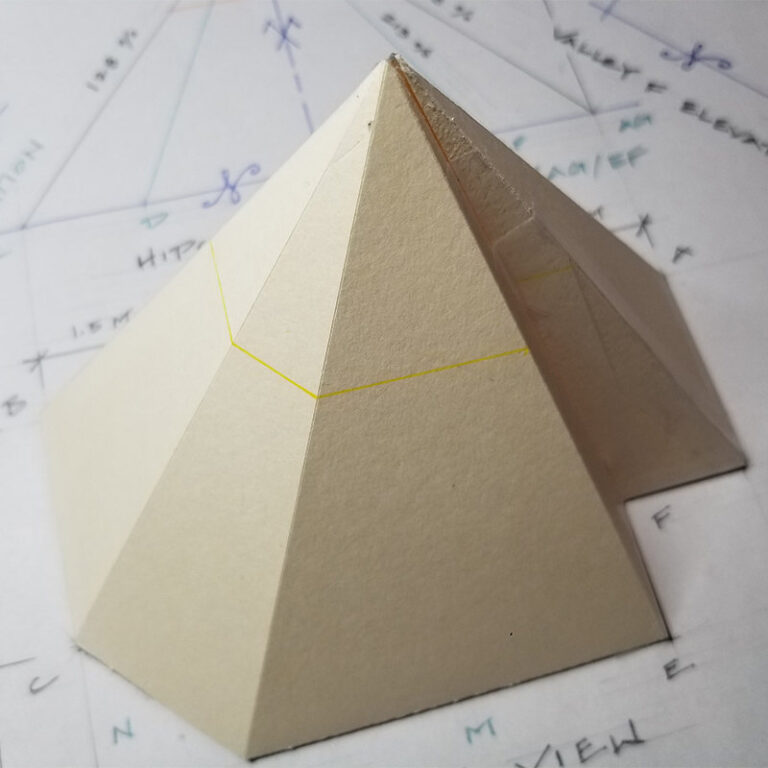
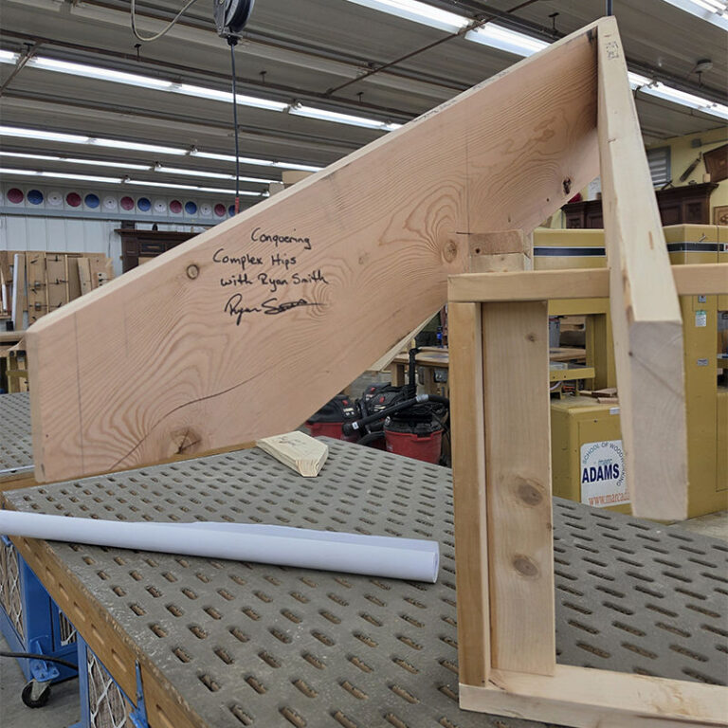
This one-week intensive explores the art and precision of roof framing and cutting. Working with techniques Ryan has refined on the job, students will begin by reading blueprints and marking a roof plan with the information needed to calculate and cut each part of the roof system. Students will account for roof pitches and overhang projections as they draw full-size rafter tails. These drawings will help them determine the height above plate (H.A.P.), any additional plating needed to align the tails, and accurate fascia heights. They will then cut and assemble a small mockup to see how the pieces fit together. Next, Ryan will introduce his signature “plan view” method. Students will create a full-size drawing that maps the roof, use a Construction Master Pro Trig calculator, and lay out and cut common jack, hip, and valley rafters. Small-scale models will help them see how the geometry on paper translates into a three-dimensional structure. By the end of the week, students will understand the process from rafter tails and cut sheets to complex irregular hips and valleys, including how to precut a roof system before the walls are raised. Some roof-framing experience is helpful but not required. These techniques can also be applied to complex furniture projects.
Key Points
Understanding how to line up fascia heights with equal overhangs
Determining H.A.P. (height above plate)
Understanding plan views and how to create them
Using plan view to calculate lengths
Calculating all roof parts
Deciding what’s important as a roof cutter and recognizing it on blueprints
About the Instructor
Ryan Smith
Discover more about this instructor and their work.